At-a-Glance / Key Facts
Glazed Façade Inspection For A 10-Floor Office Building
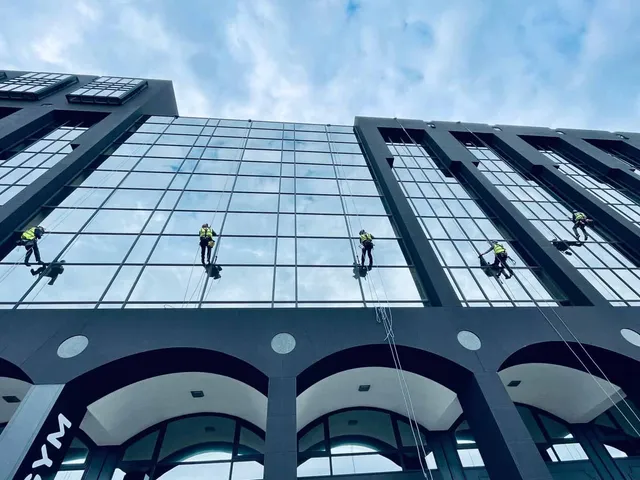
Our client had a large commercial office premises which had not had a glazed façade inspection for a number of years. Following a recent audit, the need for an inspection was identified to check the integrity of the glazing and visible external components.
The site had 10 floors of glazing and several street-level obstructions, meaning access was limited. Sky Access Glazing were instructed to bring our high-level glazing and rope access expertise to complete the inspection safely and efficiently.
The Challenge
Ten Floors Of Glazing With Restricted Street-Level Access
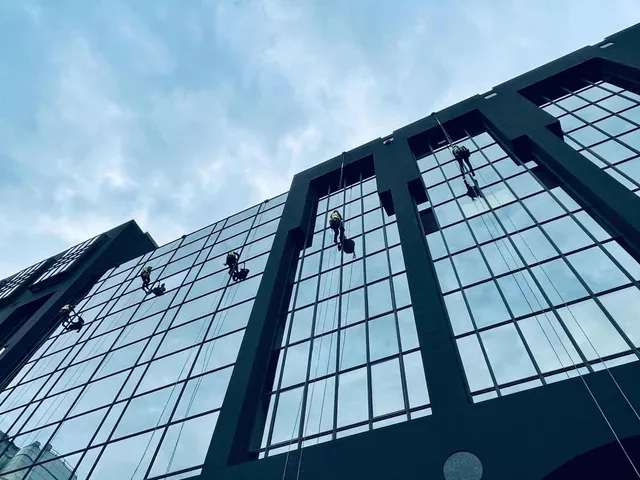
The building presented a significant access challenge. With 10 floors of glazing and a number of street-level obstructions, conventional access methods would have been restrictive and potentially disruptive to the surrounding environment.
The inspection needed to identify visible defects across the façade, including glass breakages, loose external components and the condition of gaskets. The client also needed a clear photographic record that could support their audit and future maintenance planning.
The Solution
Multiple IRATA Teams Inspecting Every Pane
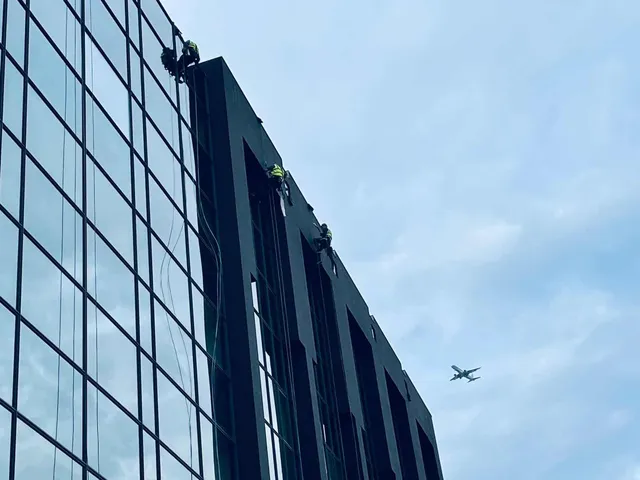
Using multiple teams of our IRATA trained rope access technicians, the Sky Access team commenced the glazed façade inspection. Rope access allowed our technicians to work down the façade safely while avoiding the limitations created by the street-level obstructions.
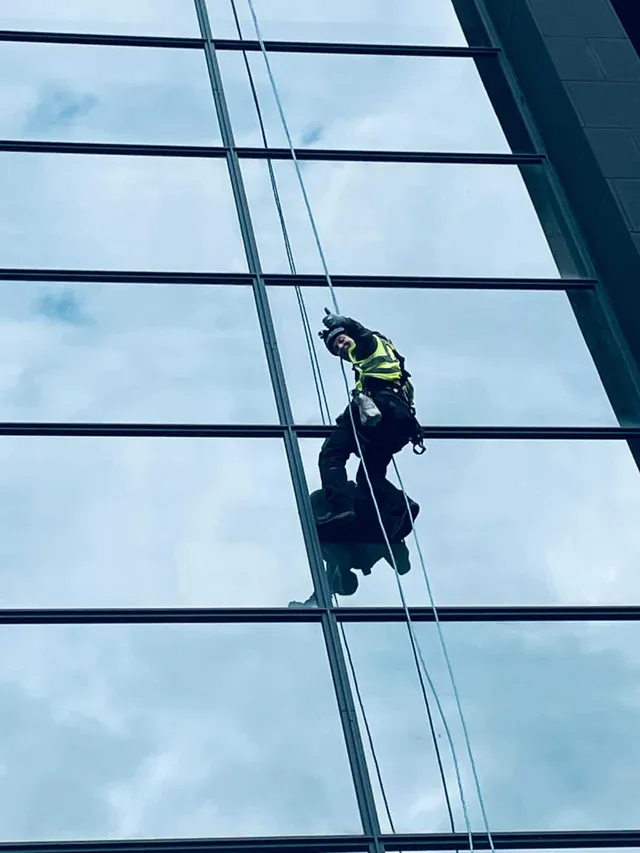
Our technicians inspected every pane of glass on the building, photographing defects along the way. The inspection focused on visible system issues including glass breakages, loose external components and the condition of the existing gaskets.
The Results
Photographic Defect Report With Location Mapping
On completion of the glazing inspection, our project team produced a photographic report detailing the defects identified across the façade. This gave the client a clear record of the building condition at the point of attendance.
The report was supported by maps showing the location of key items identified during the inspection. This allowed the client to understand the integrity of the glazed façade, prioritise remedial works and retain evidence that the inspection requirement had been addressed.