
At-a-Glance / Key Facts
Inspection Of A Glass Atrium Roof In Surrey
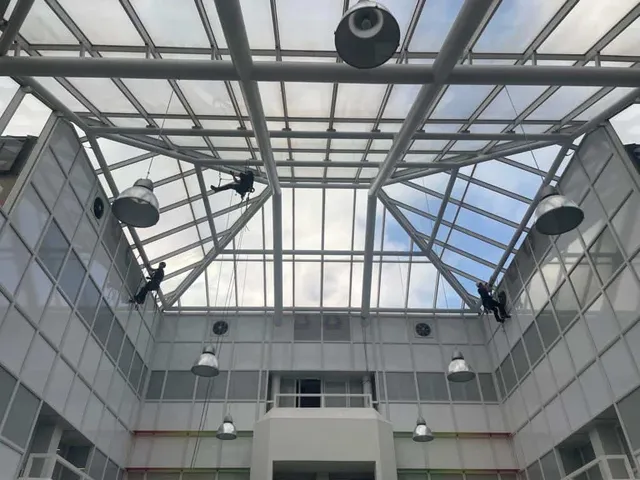
Sky Access Glazing specialise in conducting health and safety glazing inspections and surveys to high-level glazing structures throughout the UK. For this project, the client required a difficult-access glazing contractor to assess a large atrium structure positioned directly above the reception area of a commercial office block.
The inspection was required due to concerns around defective fixings. Given the height of the structure and the internal fixture arrangements, traditional mechanical access methods were not viable, so a rope access inspection methodology was developed.
The Challenge
High-Level Atrium Access With Limited Mechanical Options
The atrium roof was positioned directly above a busy reception area, meaning the inspection needed to be planned carefully to protect building users and avoid unnecessary disruption. The client also required a detailed assessment of the structure because defective fixings had already been identified as a concern.
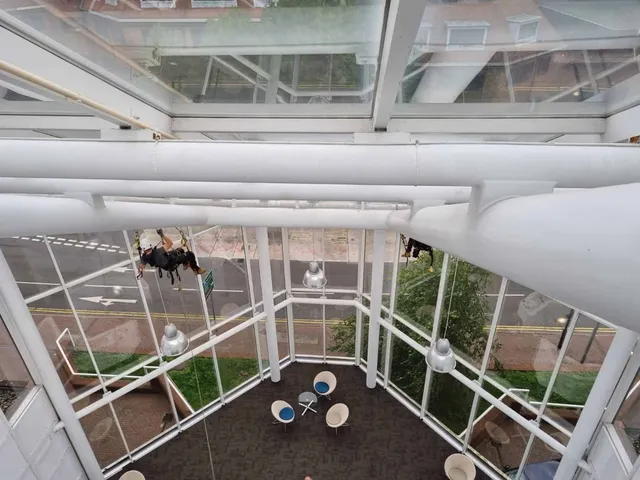
Due to the height of the structure and the internal fixture arrangements, traditional mechanical access methods were not suitable. Sky Access Glazing therefore needed to create a safe internal access method that allowed the whole structure to be inspected for defects.
The Solution
IRATA Rope Access Inspection Using Internal Structural Steelwork
Our surveyor assessed the site and created a method of access using our IRATA trained rope access technicians. By using the internal structural steelwork and our rope access equipment, the team were able to safely inspect the atrium glazing from inside the building.
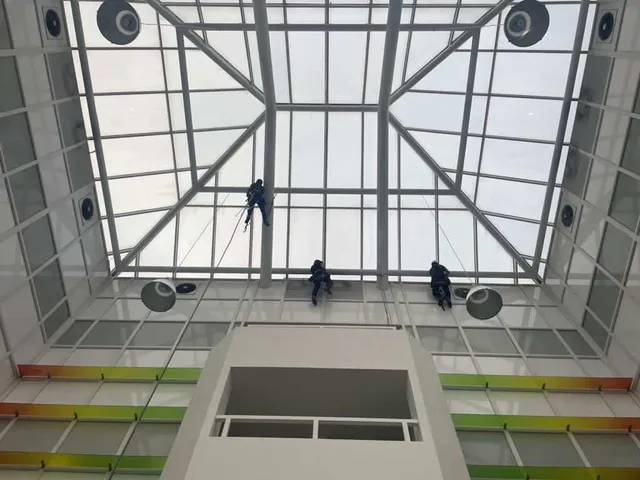
Our technicians assessed the whole structure internally for defects, photographing and logging each issue as they worked. Where minor defects could be addressed using stock items on site, the team carried out possible repairs during the same visit to help return elements of the structure to a safer condition.
The Results
Photographic Report With Costed Recommendations
Upon completion of the works, we provided the client with a full photographic report and a detailed map showing our findings. This gave the client a clear record of the atrium roof condition and the defects identified during the inspection.
The report included a series of recommendations, which our estimating team then developed into a fully costed quotation. This allowed the client to understand the condition of the structure, review the required remedial works and plan the next stage of maintenance with confidence.